



$487,000
$485,000
0.4%For more information regarding the value of a property, please contact us for a free consultation.
7024 W 144th ST Savage, MN 55378
5 Beds
4 Baths
3,548 SqFt
Key Details
Sold Price $487,000
Property Type Single Family Home
Sub Type Single Family
Listing Status Sold
Purchase Type For Sale
Square Footage 3,548 sqft
Price per Sqft $137
Subdivision Featherstone Lake Estates
MLS Listing ID 7156053
Sold Date 11/06/26
Bedrooms 5
Full Baths 2
Half Baths 1
Three Quarter Bath 1
Year Built 2001
Annual Tax Amount $5,242
Tax Year 2026
Contingent None
Lot Size 0.430 Acres
Lot Dimensions 75x282x103x215
Property Sub-Type Single Family
Property Description
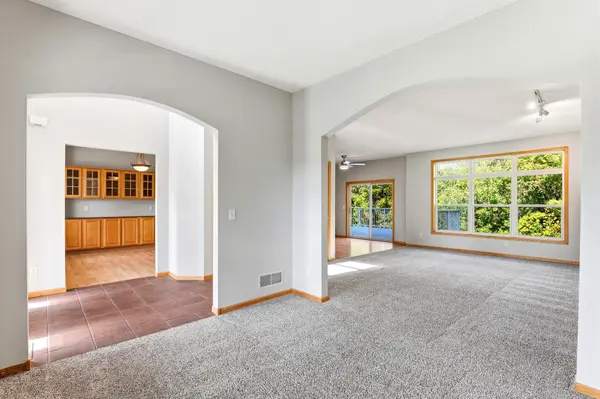
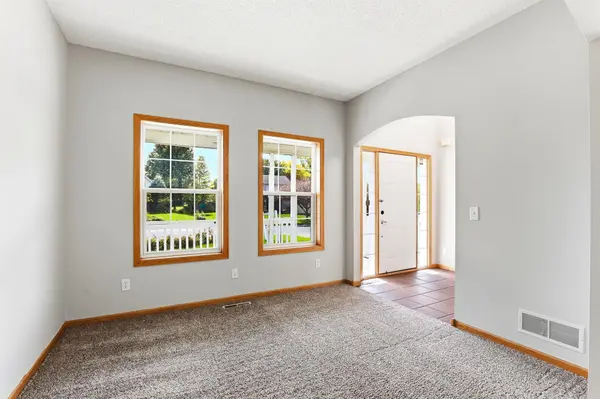
Need five bedrooms without giving up everyday living space? This home is designed with room to spread out, gather, and stay organized. A large covered front porch creates a welcoming first impression, while the main level offers a spacious kitchen with a large center island, breakfast area, and direct access to the deck with stairs to the yard. A separate formal dining room gives you space for hosting, and the main-level half bath and laundry add practical convenience. Upstairs, you'll find four bedrooms on one level, including a massive primary suite with two walk-in closets and a private full bath. The walk-out lower level adds even more flexibility with a family room, large storage room, fifth bedroom, and 3/4 bath—ideal for guests, work-from-home space, hobbies, or multi-generational needs. A 3-car garage completes the package with extra room for vehicles, gear, and storage.
Location
State MN
County Scott
Zoning Residential-Single Family
Rooms
Basement Block, Finished, Full, Storage Space, Walkout
Dining Room Breakfast Bar, Breakfast Area, Eat In Kitchen, Separate/Formal Dining Room
Interior
Heating Forced Air, Fireplace(s)
Cooling Central Air
Fireplaces Number 1
Fireplaces Type Electric Log, Living Room
Fireplace Yes
Appliance Dishwasher, Disposal, Dryer, Gas Water Heater, Microwave, Range, Refrigerator, Stainless Steel Appliances, Washer, Water Softener Owned
Laundry Laundry Room, Main Level, Sink
Exterior
Parking Features Attached Garage, Asphalt
Garage Spaces 3.0
Fence Chain Link, Full
Building
Story Two
Foundation 1116
Sewer City Sewer/Connected
Water City Water/Connected
Level or Stories Two
Structure Type Concrete,Frame
New Construction false
Schools
School District Prior Lake-Savage Area Schools
Read Less
Want to know what your home might be worth? Contact us for a FREE valuation!

Svitlana Moore
svitlana@cdre.bizOur team is ready to help you sell your home for the highest possible price ASAP
NEARBY SCHOOLS & BUSINESSES