


$1,000,000
$1,000,000
For more information regarding the value of a property, please contact us for a free consultation.
15601 Highland AVE NW Prior Lake, MN 55372
3 Beds
3 Baths
2,694 SqFt
Key Details
Sold Price $1,000,000
Property Type Single Family Home
Sub Type Single Family
Listing Status Sold
Purchase Type For Sale
Square Footage 2,694 sqft
Price per Sqft $371
Subdivision Island View 1St Add
MLS Listing ID 7098513
Sold Date 11/09/26
Bedrooms 3
Full Baths 1
Three Quarter Bath 2
Year Built 1980
Annual Tax Amount $11,414
Tax Year 2025
Contingent None
Lot Size 0.520 Acres
Lot Dimensions 102X188X75X208X53
Property Sub-Type Single Family
Property Description
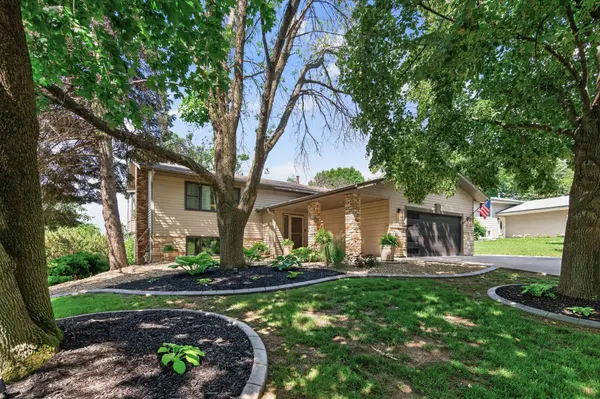
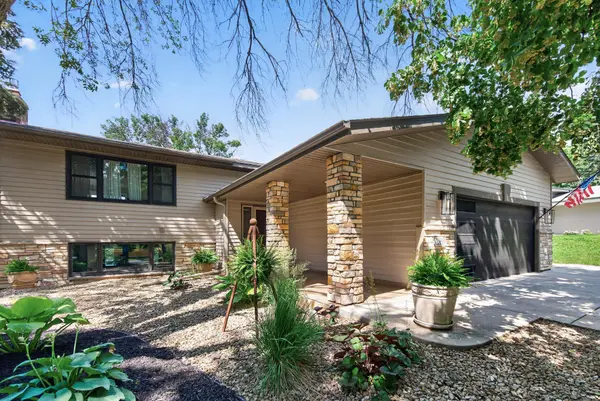
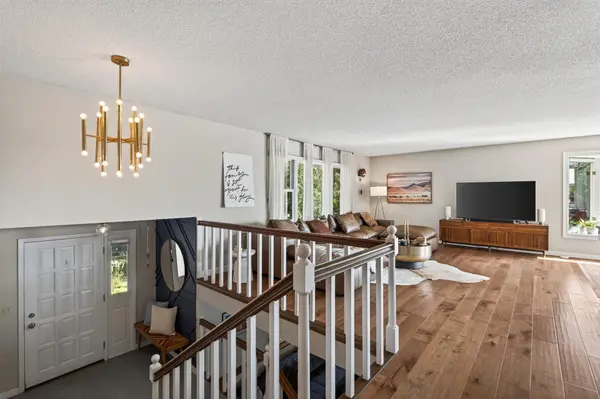
Turn your dreams into reality with this stunning split-level home in sought-after Crystal Bay, offering 62 feet of prime shoreline with beautiful views, gorgeous trees that create private cozy backyard. This home is as comfortable as it is beautiful. Airy, open-concept layout on main level & kitchen featuring granite countertops & stainless steel appliances, Spacious living and dining area with walkout to new maintenance-free deck with elegant railings. Luxurious Owner's Suite with custom wood accent wall, private updated bath, and direct deck access, Walk-out design with bright and open family room featuring luxury vinyl plank flooring and a cozy brick-surround fireplace, 3rd bedroom and updated ¾ bathroom, and charming bar entertaining room for year-round enjoyment. Additional 4th room on lower level could be used as an office area. Professionally landscaped grounds with new asphalt path leading to the lake—perfect for outdoor entertaining. Whether you're entertaining guests or relaxing lakeside, this home offers the perfect blend of elegance and comfort. Welcome Home to Lake Life!
Location
State MN
County Scott
Zoning Residential-Single Family
Body of Water Upper Prior
Lake Name Upper Prior
Rooms
Basement Block, Daylight/Lookout Windows, Finished, Full, Walkout
Dining Room Breakfast Bar, Breakfast Area, Eat In Kitchen, Informal Dining Room, Kitchen/Dining Room
Interior
Heating Forced Air
Cooling Central Air
Fireplaces Number 2
Fireplace Yes
Appliance Cooktop, Dishwasher, Disposal, Dryer, Exhaust Fan, Indoor Grill, Microwave, Refrigerator, Washer
Exterior
Parking Features Attached Garage, Concrete
Garage Spaces 2.0
Waterfront Description Lake Front
Roof Type Age Over 8 Years
Road Frontage Y
Building
Story Split Entry (Bi-Level)
Foundation 1700
Sewer City Sewer - In Street
Water City Water - In Street
Level or Stories Split Entry (Bi-Level)
New Construction false
Schools
School District Prior Lake-Savage Area Schools
Read Less
Want to know what your home might be worth? Contact us for a FREE valuation!

Svitlana Moore
svitlana@cdre.bizOur team is ready to help you sell your home for the highest possible price ASAP
NEARBY SCHOOLS & BUSINESSES