


$470,500
$489,900
4.0%For more information regarding the value of a property, please contact us for a free consultation.
5423 Butternut CIR Minnetonka, MN 55343
3 Beds
4 Baths
3,042 SqFt
Key Details
Sold Price $470,500
Property Type Townhouse
Sub Type (TH) Side x Side
Listing Status Sold
Purchase Type For Sale
Square Footage 3,042 sqft
Price per Sqft $154
Subdivision Lake Forest
MLS Listing ID 7119408
Sold Date 11/10/26
Bedrooms 3
Full Baths 2
Half Baths 1
Three Quarter Bath 1
HOA Fees $560/mo
Year Built 1990
Annual Tax Amount $6,466
Tax Year 2026
Contingent None
Lot Size 3,049 Sqft
Lot Dimensions 80x36
Property Sub-Type (TH) Side x Side
Property Description
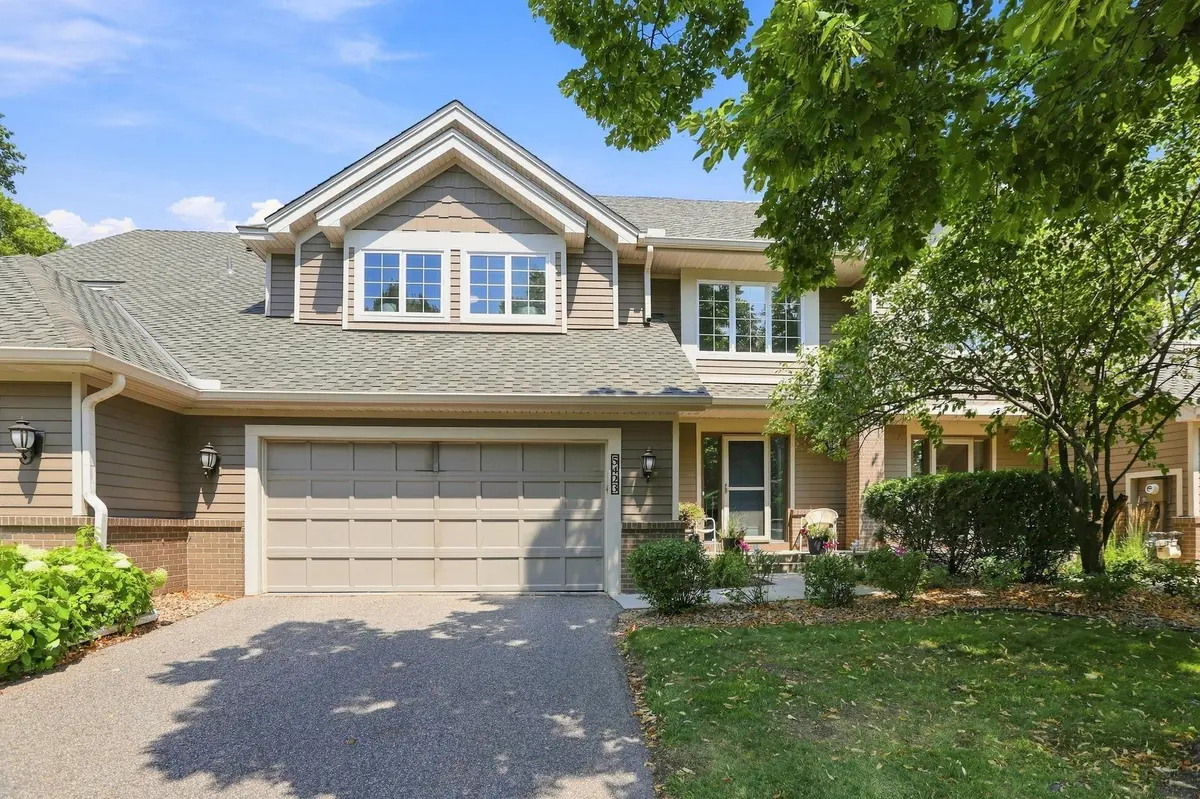
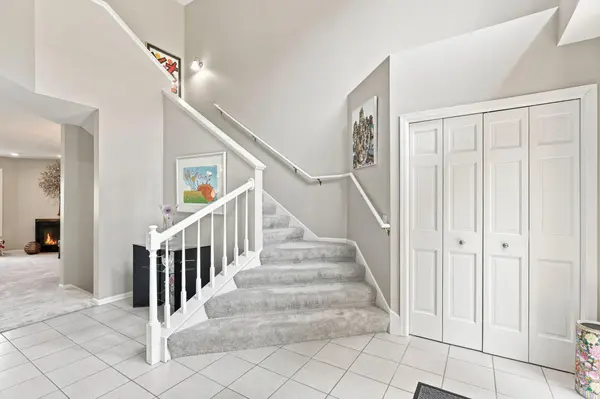
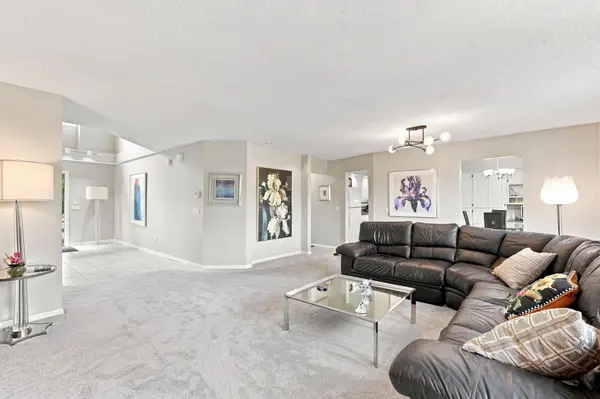
Thoughtfully updated and meticulously maintained, this exceptional 3 bedroom, 4 bathroom townhome offers an exceptional blend of space, privacy, and convenience in the heart of Minnetonka. Backing to mature trees and nature, the home lives like a private retreat, with bike trails, multiple commuting options, and walking paths leading to Shady Oak Lake, the beach, and park just a short walk from your front door. A dramatic two story foyer and grand staircase welcome you inside, opening to expansive living spaces filled with natural light. The spacious kitchen offers abundant cabinetry, generous counter space, and effortless flow into the dining area, incredible sunroom, and adjoining deck, making everyday living and entertaining a breeze. The inviting living room is anchored by oversized windows that bring the outdoors in and offers direct access to the deck. Upstairs, the expansive owner's suite feels like a luxury retreat, complete with a cozy fireplace, private balcony perched among the treetops, a spacious ensuite bath, and walk in closet. Skip the blinds and wake up to peaceful views of nature every morning. A generously sized second bedroom and full bath complete the upper level. The finished lower level is another standout, featuring a spacious family room with large windows that fill the space with natural light, a third bedroom with flexibility for a home office, exercise room, or guest suite, plus an additional bathroom. Recent improvements include a brand new roof, siding replaced approximately seven years ago, updates to the deck, replaced garage doors, updated lighting, and new carpet throughout the main and upper levels. Additional highlights include main floor laundry, an oversized two car garage, abundant storage, and exceptional pride of ownership throughout. Enjoy low maintenance townhome living without sacrificing space, privacy, or your connection to nature.
Location
State MN
County Hennepin
Zoning Residential-Single Family
Rooms
Basement Daylight/Lookout Windows, Drain Tiled, Egress Window(s), Finished, Full, Sump Pump
Dining Room Eat In Kitchen, Informal Dining Room, Living/Dining Room
Interior
Heating Forced Air
Cooling Central Air
Fireplaces Number 2
Fireplaces Type Living Room, Primary Bedroom
Fireplace Yes
Appliance Dishwasher, Disposal, Dryer, Humidifier, Microwave, Range, Refrigerator, Washer, Water Softener Owned
Laundry Laundry Room, Main Level, Sink
Exterior
Parking Features Attached Garage, Asphalt, Garage Door Opener, Insulated Garage
Garage Spaces 2.0
Fence None
Pool None
Roof Type Age 8 Years or Less,Asphalt
Building
Lot Description Tree Coverage - Medium
Story Two
Foundation 1032
Sewer City Sewer/Connected
Water City Water/Connected
Level or Stories Two
New Construction false
Schools
School District Hopkins
Others
HOA Fee Include Building Exterior,Hazard Insurance,Lawn Care,Maintenance Grounds,Professional Mgmt,Sanitation,Snow Removal
Read Less
Want to know what your home might be worth? Contact us for a FREE valuation!

Svitlana Moore
svitlana@cdre.bizOur team is ready to help you sell your home for the highest possible price ASAP
NEARBY SCHOOLS & BUSINESSES