


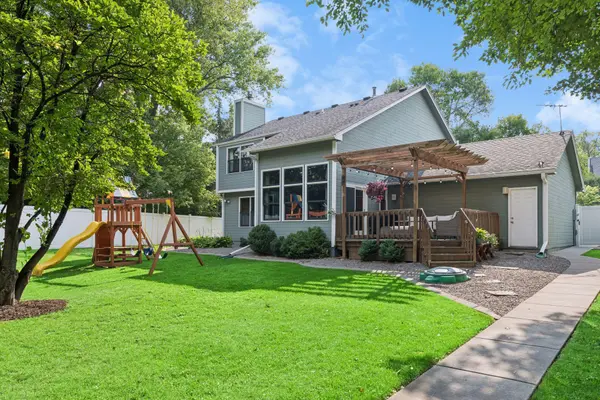


$539,900
$539,900
For more information regarding the value of a property, please contact us for a free consultation.
4601 Fairway Hills DR Eagan, MN 55123
3 Beds
4 Baths
2,920 SqFt
Key Details
Sold Price $539,900
Property Type Single Family Home
Sub Type Single Family
Listing Status Sold
Purchase Type For Sale
Square Footage 2,920 sqft
Price per Sqft $184
Subdivision Fairway Hills
MLS Listing ID 7108859
Sold Date 11/10/26
Bedrooms 3
Full Baths 2
Half Baths 1
Three Quarter Bath 1
Year Built 1990
Annual Tax Amount $5,562
Tax Year 2026
Contingent None
Lot Size 0.362 Acres
Lot Dimensions Irregular
Property Sub-Type Single Family
Property Description
This beautifully maintained two-story home offers the perfect combination of space, comfort, and convenience. Upstairs, you'll find three bedrooms, including a spacious primary suite featuring a private full bath and walk-in closet. The main level is designed for everyday living and entertaining, with a bright, functional kitchen offering abundant storage, generous prep space, and a convenient coffee/breakfast bar. Just off the back of the home, the sun-filled four-season room showcases expansive windows that bring in natural morning light. The lower level is complete with a large amusement room featuring a wet bar and a second gas-burning fireplace. You'll also find a dedicated exercise room and a home office that could easily become a fourth bedroom with the addition of an egress window. Step outside to enjoy the large, fully fenced backyard surrounded by mature trees, creating a private retreat for relaxing, entertaining, or play. The spacious deck is the perfect spot to enjoy warm summer days and evenings. Ideally located just blocks from Lebanon Hills Regional Park, with miles of scenic walking and biking trails, and only a short drive from the Minnesota Zoo, this home also offers easy access to numerous local parks, recreation opportunities, shopping, and dining. This is a home that truly has it all!
Location
State MN
County Dakota
Zoning Residential-Single Family
Rooms
Basement Drain Tiled, Finished, Full, Sump Basket, Sump Pump
Dining Room Informal Dining Room, Separate/Formal Dining Room
Interior
Heating Forced Air
Cooling Central Air
Fireplaces Number 2
Fireplaces Type Amusement Room, Family Room, Gas
Fireplace Yes
Appliance Air-To-Air Exchanger, Dishwasher, Disposal, Double Oven, Dryer, Humidifier, Water Osmosis System, Washer
Laundry In Basement
Exterior
Parking Features Attached Garage, Asphalt, Garage Door Opener, Heated Garage, Insulated Garage
Garage Spaces 2.0
Fence Composite, Full
Roof Type Age Over 8 Years,Asphalt
Building
Lot Description Tree Coverage - Medium
Story Two
Foundation 1065
Sewer City Sewer/Connected
Water City Water/Connected
Level or Stories Two
Structure Type Concrete,Frame
New Construction false
Schools
School District Rosemount-Apple Valley-Eagan
Read Less
Want to know what your home might be worth? Contact us for a FREE valuation!

Svitlana Moore
svitlana@cdre.bizOur team is ready to help you sell your home for the highest possible price ASAP
NEARBY SCHOOLS & BUSINESSES